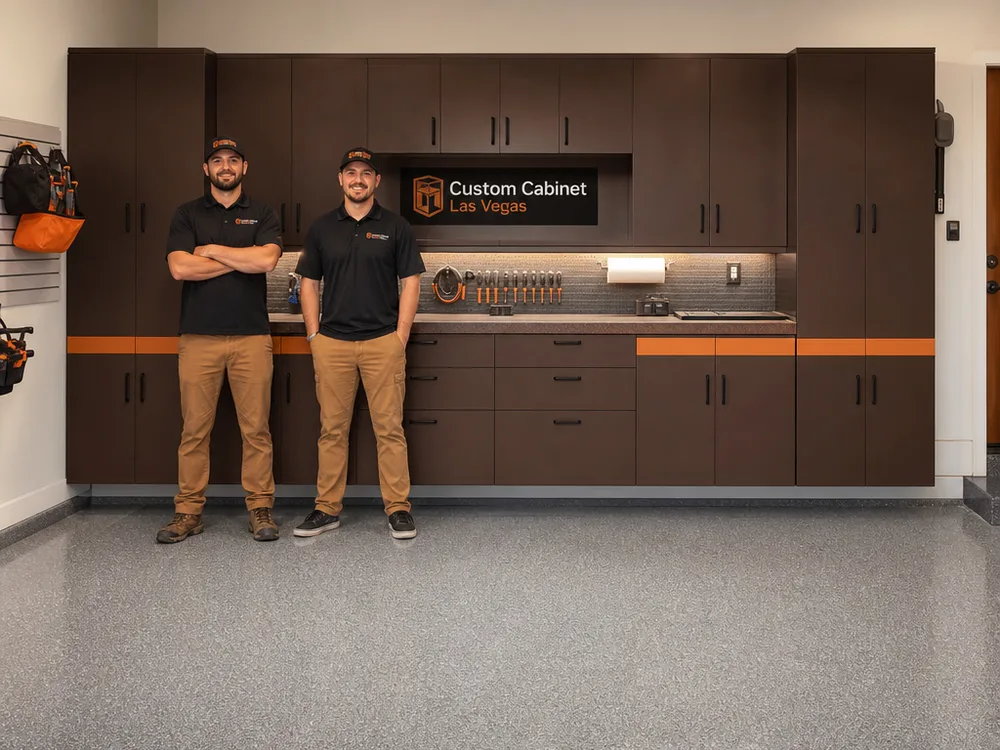
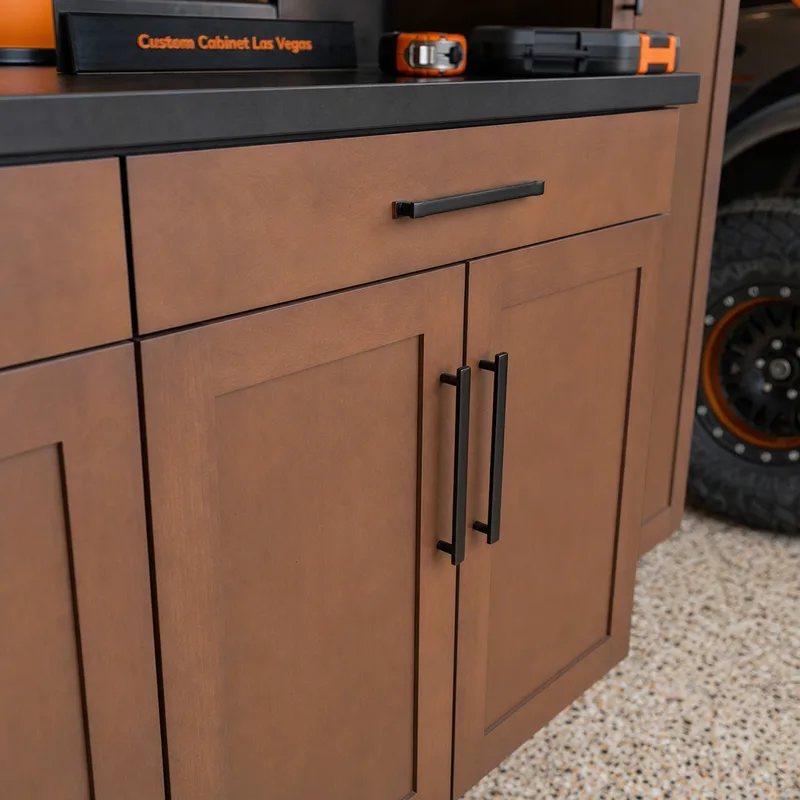
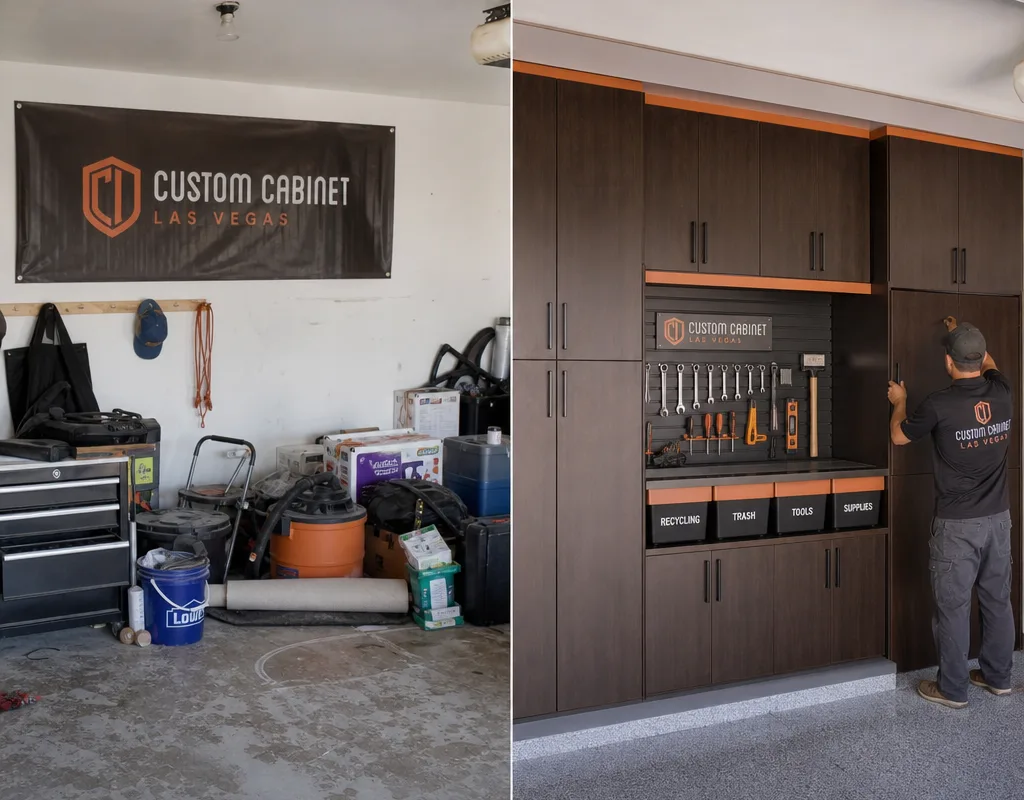
Built to the wall layout
Cabinets are sized to your garage dimensions and planned around obstacles like corners, door tracks, and utility areas so space does not get wasted.
Serving Las Vegas, Nevada & surrounding areas
Mon–Fri 8am–6pm · Sat 9am–2pm
Get built-to-fit storage that keeps tools, bins, and household overflow off the floor. We design, build, and install clean, durable cabinet systems that match how you actually use your garage.
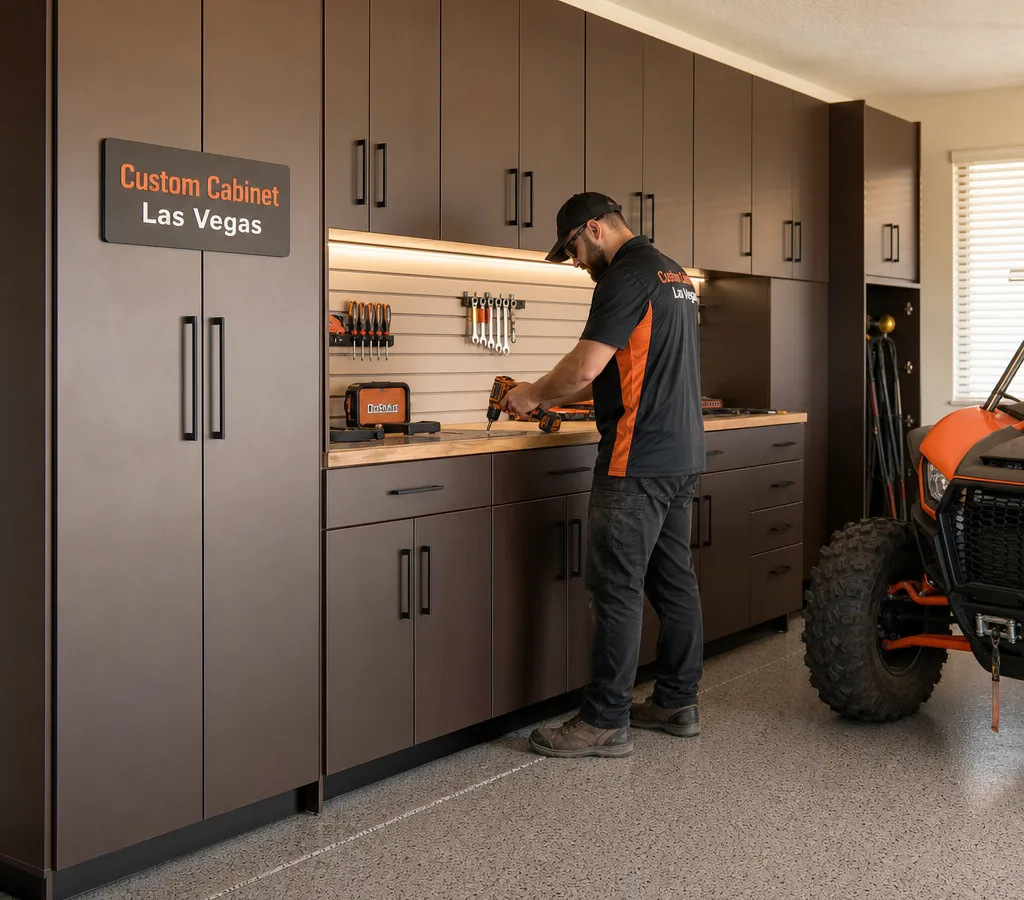
If you are searching for garage cabinets Las Vegas NV, you are probably trying to solve a specific problem: not enough storage, too many mixed-use items such as tools, holiday décor, and sports gear, and a garage that never stays organized.
Custom Cabinet Las Vegas builds garage cabinet systems sized to your space and your routine. That means planning around the door swing, garage door tracks, water heater area, and whatever you park inside. We measure, map the wall layout, and design around the obstacles that come with finished and unfinished garage walls.
Las Vegas garages also deal with real heat and dust. Cabinet choices matter more here than they do in mild climates: closed storage helps keep fine dust off shelves, and durable materials and finishes help cabinets hold up when the garage runs hot for long stretches. We will talk through where you need sealed storage, where open shelves make more sense, and how to keep the layout usable when you pull in the car.
If you are also planning whole-home storage, many clients pair garage organization with custom cabinets to keep the style and finishes consistent indoors and out.
A good garage cabinet setup should do three things: create clear zones, keep frequently used items reachable, and keep the garage floor open so cleaning is easy.
We typically design around the way Las Vegas homeowners actually use the garage:
We will also plan for practical constraints like outlet locations, clearance for the garage door opener, and safe access to shutoffs and equipment. The goal is a layout that looks finished and stays functional when life gets busy.
Find the Right Cabinet Solution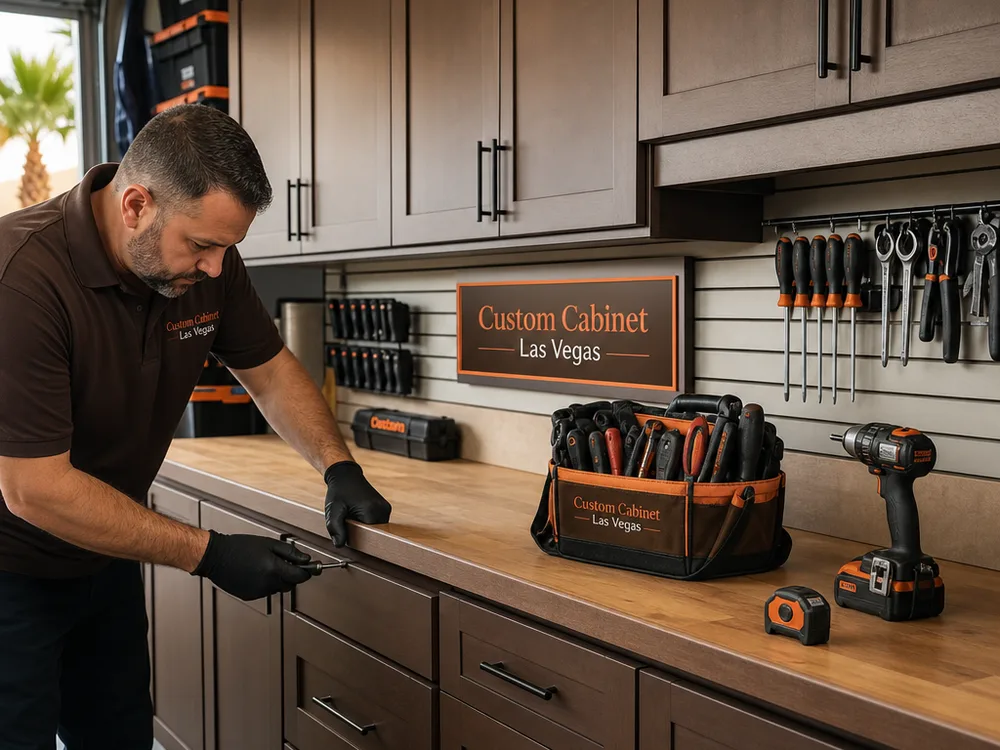
Cabinets are sized to your garage dimensions and planned around obstacles like corners, door tracks, and utility areas so space does not get wasted.
Doors reduce dust on shelves and keep visual clutter down. We can mix closed cabinets with open shelving where quick access helps.
A dedicated countertop gives you a consistent spot for projects, packing, or quick repairs, with storage laid out around the tasks you do most.
Upper cabinets and tall lockers take advantage of wall height without turning the garage into a narrow corridor.
Soft-close options, sensible door swings, and drawer placement make a garage system feel like part of the home instead of an afterthought.
Garage layouts vary a lot across the valley, and the right cabinet plan depends on the space you actually have.
In Summerlin, many homes have deeper garages and wider side walls that work well for long cabinet runs and a full workbench zone. In Henderson, it is common to see garages used for both parking and storage, so we often focus on keeping the center bay clear while building storage along the perimeter. In Spring Valley, garages can be tight on side clearance, so tall cabinets and upper cabinets become the main capacity builders. Around Downtown and older pockets near the 89102 area, garages and carports can be more irregular, which makes custom sizing especially helpful.
Wherever you are, we design the cabinet layout around your parking plan first. If you want to park inside, we keep walk paths and door clearance in mind. If the garage is primarily storage or a workshop, we can prioritize a longer countertop and deeper base storage.
For many homeowners, the simplest way to get a finished look is to treat the garage like any other room: consistent cabinet lines, aligned doors, and intentional spacing. That is the difference between cabinets that merely hold things and a system that makes the garage easier to use every day.
We take on-site measurements, note obstacles such as tracks, outlets, and the water heater area, and talk through what must stay accessible.
You get a plan that shows cabinet placement, door swings, tall storage, and any countertop area so you can see how the garage will function.
We review the cabinet style, hardware, and finish choices that make sense for a garage environment, including dust control and durability goals.
Your cabinets are built to the final measurements, then staged so installation stays organized and efficient.
We install, align doors and drawers, check clearances, and walk the system with you so you know what goes where and what to adjust over time.
Garage cabinets in Las Vegas typically range from about $2,000 to $8,000+ installed, depending on how many linear feet you need, whether you include a countertop, and how much tall storage and drawer storage you choose. A smaller cabinet set on one wall is usually at the lower end, while a multi-wall build with lockers, uppers, and a full workbench zone trends higher.
Final pricing is driven by cabinet size, material and finish, hardware, countertop choice, wall conditions, and how much the layout must work around utilities and clearance issues. The exact cost is confirmed after an on-site measure and a written scope.
Most garage cabinet installs take 1 to 2 days once the cabinets are built, but the total timeline depends on design approval, material lead times, and the size of the system. A single-wall setup usually installs faster than a multi-wall layout with tall lockers and a countertop.
Yes, cabinet layouts can be designed to keep required access clear while still maximizing storage. During the on-site measure in Las Vegas, we identify equipment that must remain reachable and plan cabinet depths and gaps so you are not blocked from servicing or emergency access.
A perimeter layout with uppers, base cabinets, and a narrow-to-standard depth run along one wall usually preserves the best parking clearance. We also plan door swings and walking space so you can open car doors and still reach the storage you use daily.
For many garages in Las Vegas, closed cabinets are easier to keep clean because they reduce dust buildup on stored items, and they create a finished look that stays organized. Freestanding shelves can work for light storage, but they often leave tools and bins exposed and make the space feel cluttered.
Yes, many garage cabinet builds include a countertop work area with drawers or base storage below and upper cabinets above. If you do hands-on projects, we will plan drawer sizes for tools, a clear work surface, and storage zones that keep frequently used items within reach.
Removal can often be included as part of the scope, depending on what is currently installed and how it is anchored to the walls. Mention what you have during the initial conversation so we can plan demo, disposal, and any wall patching needed before the new cabinets go in.
Tell us how you use your garage and what needs to be stored. We will take measurements, propose a cabinet layout that fits your parking plan, and provide a clear written scope for your Las Vegas garage cabinet installation.