Accurate field measuring
We measure walls, corners, soffits, and appliance openings so the cabinet plan matches the real room, not a guess based on old drawings.
Serving Las Vegas, Nevada & surrounding areas
Mon–Fri 8am–6pm · Sat 9am–2pm
Get cabinets that fit your layout, your cooking habits, and your storage needs. We handle design, measurements, and installation with a clear scope and a clean finish.
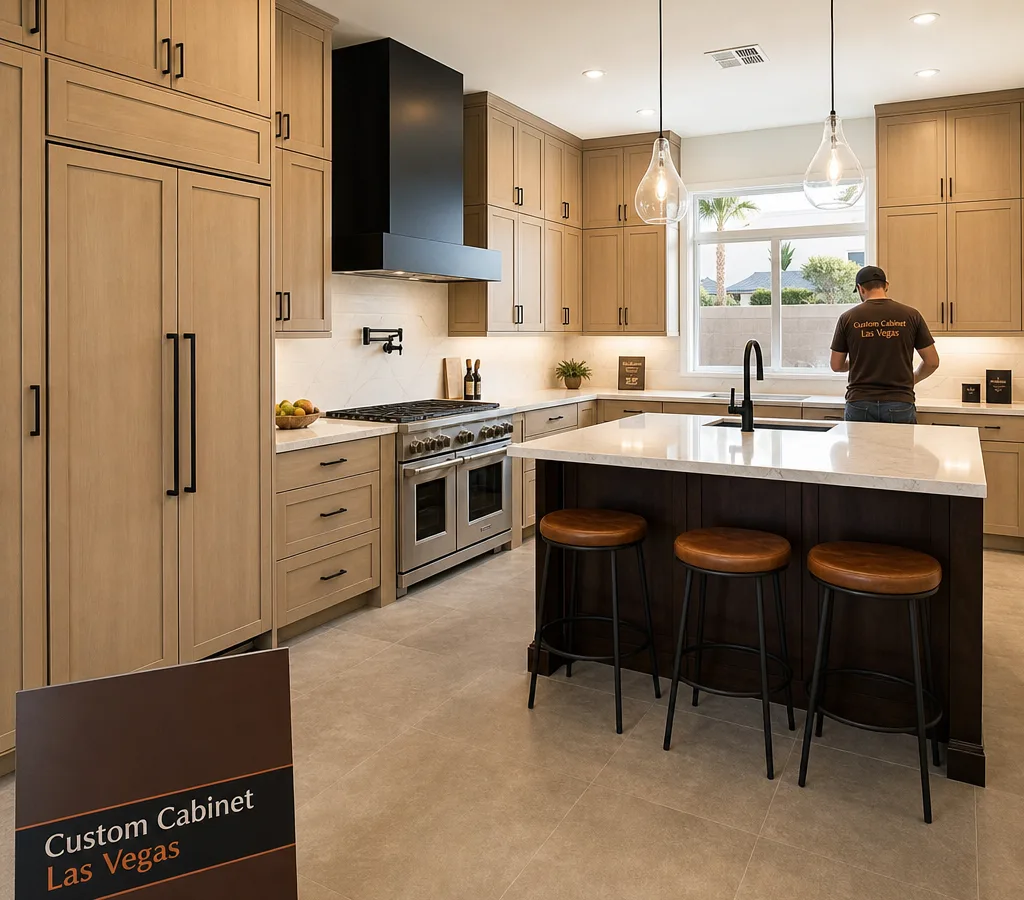
If you are searching for kitchen cabinets Las Vegas homeowners can count on, start with the two things that matter most: the cabinet boxes and the install. Doors and hardware get the attention, but daily use comes down to straight, secure boxes, durable joinery, and an installation that stays true at the walls, floors, and soffits.
Custom Cabinet Las Vegas builds and installs kitchen cabinetry for real kitchens: tight corners, out-of-square walls, soffit lines, and appliance clearances that have to be right the first time. We help you choose a layout and door style that fits your home, then we measure carefully, plan the build, and install with clean reveals and consistent alignment.
Las Vegas homes often have open-plan kitchens that connect to the main living space, so your cabinets are a major visual line in the house. The good news is that smart cabinet design can also solve everyday problems like trash placement, pantry access, and landing space next to the cooktop.
Most cabinet projects fall into two categories: new cabinets for a new layout, or new cabinets that follow the existing footprint. Either way, the work should begin with field measurements and a plan that accounts for appliances, outlets, and ventilation.
Common cabinet scopes we handle include:
If you are coordinating a broader upgrade, it helps to sequence decisions so the cabinet plan matches countertops, flooring transitions, and appliance specs. Many homeowners start by getting the cabinet plan locked in, then align the rest of the finishes around it.
For a quick look at who we are and the type of work we focus on, you can also view Custom Cabinets.
Plan Your Custom Cabinets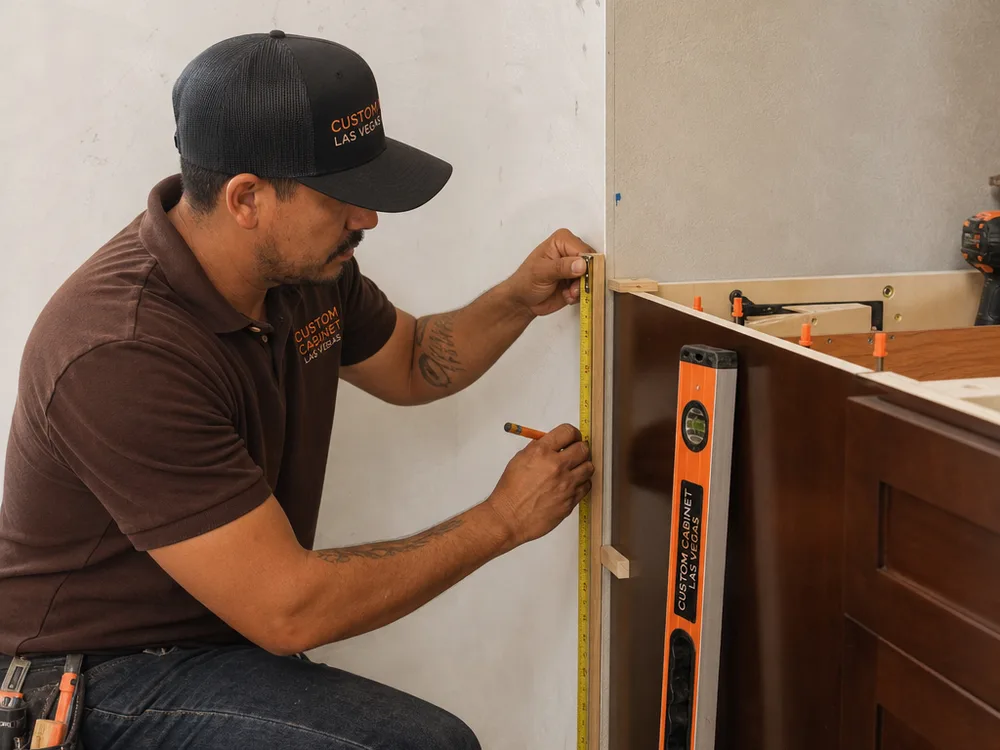
We measure walls, corners, soffits, and appliance openings so the cabinet plan matches the real room, not a guess based on old drawings.
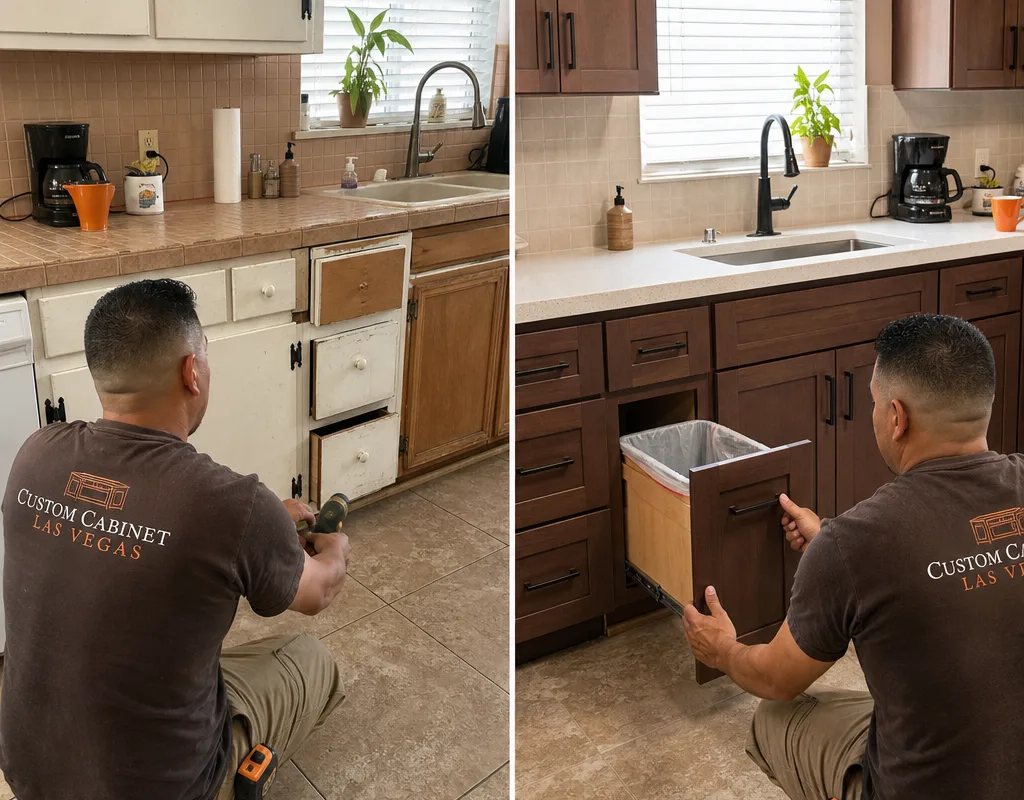
Trash, recycling, and cooking tools go where you reach for them. We plan drawer versus door bases, landing zones, and pantry access to reduce clutter.
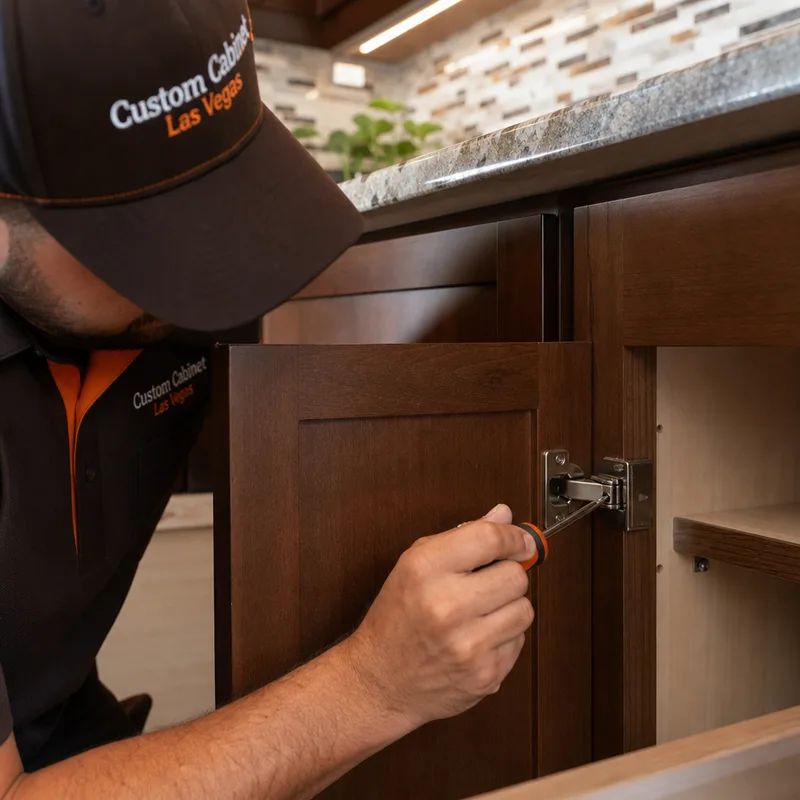
Soft-close hinges and quality drawer slides reduce slamming and sag. We match the hardware rating to the drawer width and expected load.
Las Vegas walls are not always perfectly straight. We scribe where needed so gaps are minimal and trim lines look intentional.
A good install keeps door spacing even, drawers level, and face frames flush so the kitchen looks sharp from every angle.
We protect floors and walk paths, keep the work area tidy, and plan the install so the kitchen is out of service for as little time as possible.
Cabinet choices get easier when you break them into a few practical decisions.
First: box construction. The cabinet box carries the load, holds the fasteners, and takes the abuse of daily use. Look for stable panels, square assembly, and solid fastening at wall studs for uppers.
Second: door style and finish. Shaker, slab, and raised panel doors all work in Las Vegas homes. The best choice is the one that fits your overall interior and your tolerance for fingerprints and touch-ups. Painted finishes look crisp but can show wear at high-contact edges over time. Wood tones and textured finishes can hide daily scuffs better.
Third: storage function. This is where custom work pays off. A few examples that make a measurable difference:
Finally: the install conditions. In many kitchens, floors have slight slope and walls have small bows. That is normal, but it means the install needs leveling, shimming, and careful scribing so doors do not drift out of alignment.
We look at the existing kitchen, take measurements, confirm appliance specs, and note anything that affects cabinet depth, clearances, or venting.
We finalize cabinet locations, door style, finish direction, and storage add-ons like pull-outs, drawer bases, and pantry options.
You receive a written scope and a clear install plan. If other trades are involved, we align the cabinet timeline with the room readiness.
We set and secure cabinets, level and square runs, install panels and trim, then align doors and drawer fronts for consistent reveals.
We walk the finished kitchen with you, address any final adjustments, and share simple care tips to keep doors and finishes looking good.
Kitchen cabinets in Las Vegas typically range from about $6,000 to $25,000+ installed, depending on kitchen size, cabinet type, and finish level. A smaller kitchen with stock or semi-custom cabinets often lands around $6,000 to $12,000, while larger kitchens or custom cabinetry with upgraded storage can run $15,000 to $25,000+.
Your final price depends on linear footage, door style and finish, box construction, hardware such as soft-close components and pull-outs, panel and trim needs, and how much the layout changes. Exact pricing is confirmed after on-site measurements and a finalized cabinet plan.
Most cabinet installations take about 2 to 5 working days once the room is ready and the cabinets are on site. Timelines vary based on kitchen size, islands, tall pantry units, and how much trim, panels, and hardware are included.
Usually, yes, because existing countertops often do not fit the new cabinet layout or height after replacement. If you are keeping the same footprint and the countertop can be removed without damage, reuse can be possible, but we confirm that during the on-site review.
Yes, many cabinet projects keep the same appliance and plumbing locations while upgrading function with drawer bases, a better pantry plan, and pull-outs. This approach can reduce related trade work while still changing how the kitchen feels day to day.
Have your appliance choices or at least rough specs picked out, especially for the range, refrigerator, microwave, and hood or vent. Exact appliance dimensions affect cabinet openings, filler sizes, and clearances, and measuring goes faster when those details are known.
We level and shim cabinet runs, then scribe fillers, panels, and trim where the wall is out of straight. This keeps doors aligned and minimizes gaps without forcing cabinets into a twist that can cause future alignment issues.
For most kitchens, yes, because soft-close hardware reduces slamming, wear at hinges, and drawer racking over time. The right slide rating and hinge choice matters, especially on wider drawers or heavy-use bases.
Tell us what you want to change in your kitchen and what you want to keep. Custom Cabinet Las Vegas will take measurements, walk you through cabinet options, and provide a clear scope and timeline for your install.